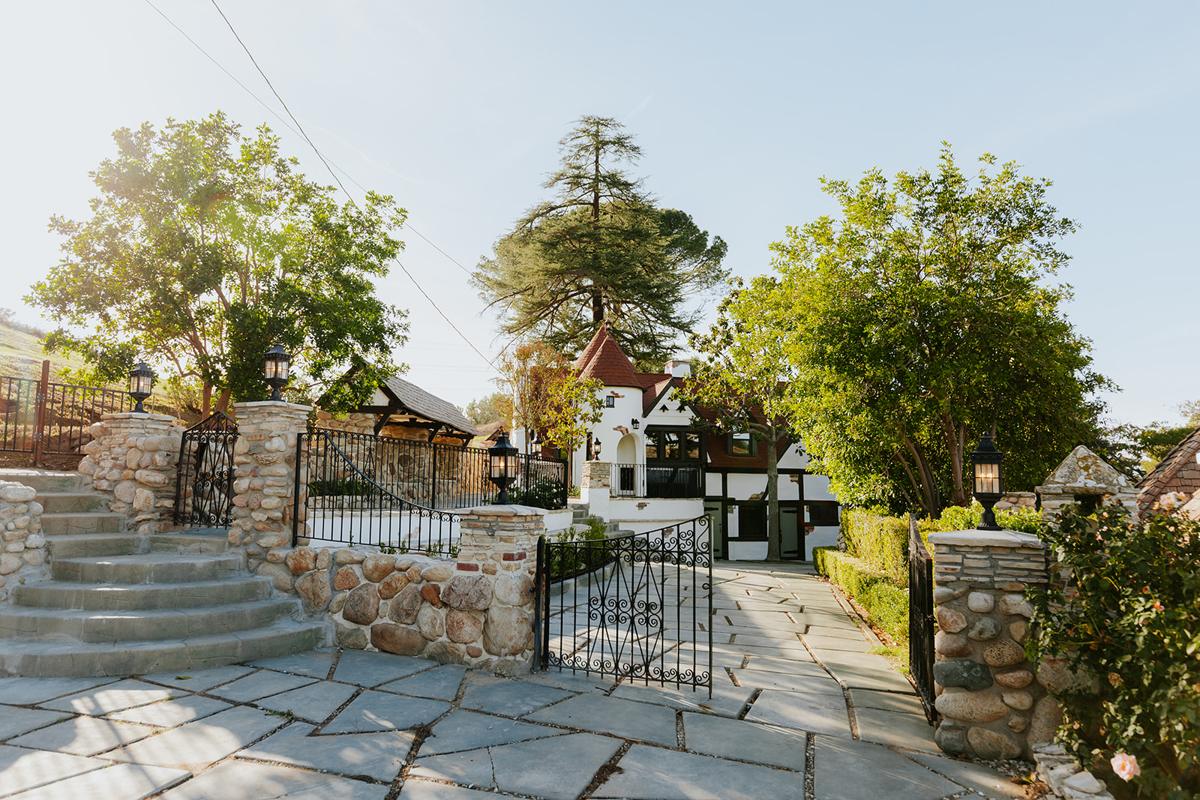
The HideawayNewhall · Est. 1934
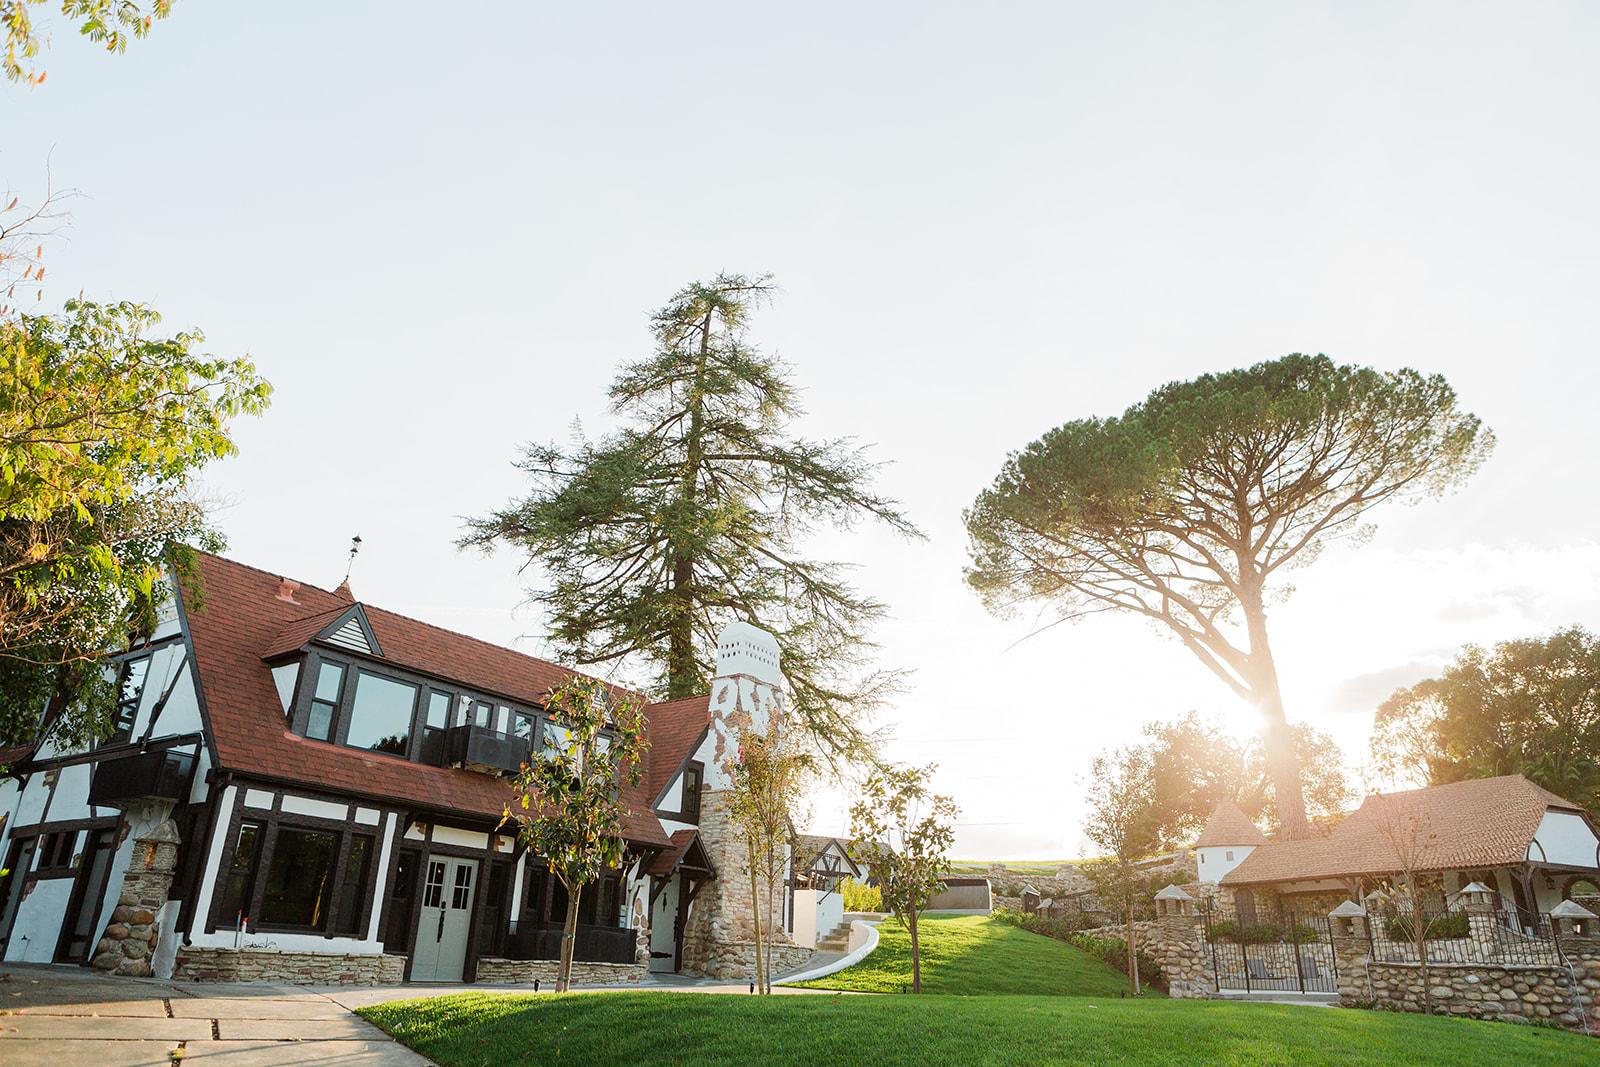
The Hideaway's timber-framed French Normandy house and lawn at golden hour

Private estate venue · Santa Clarita, California

A 1934 French Normandy estate, yours for the occasion.

Nearly three-quarters of an acre behind a gated drive, with a lawn, pool, stone terraces and an original 1930s bar. Host the day, then keep the house for the night: five bedrooms sleep twelve.

Built
1934
Grounds
~¾ acre
House
3,600 sq ft
Bedrooms
5
Baths
5 full, 2 half
Sleeps
12

The house

Built as an escape from Old Hollywood. Still works as one.

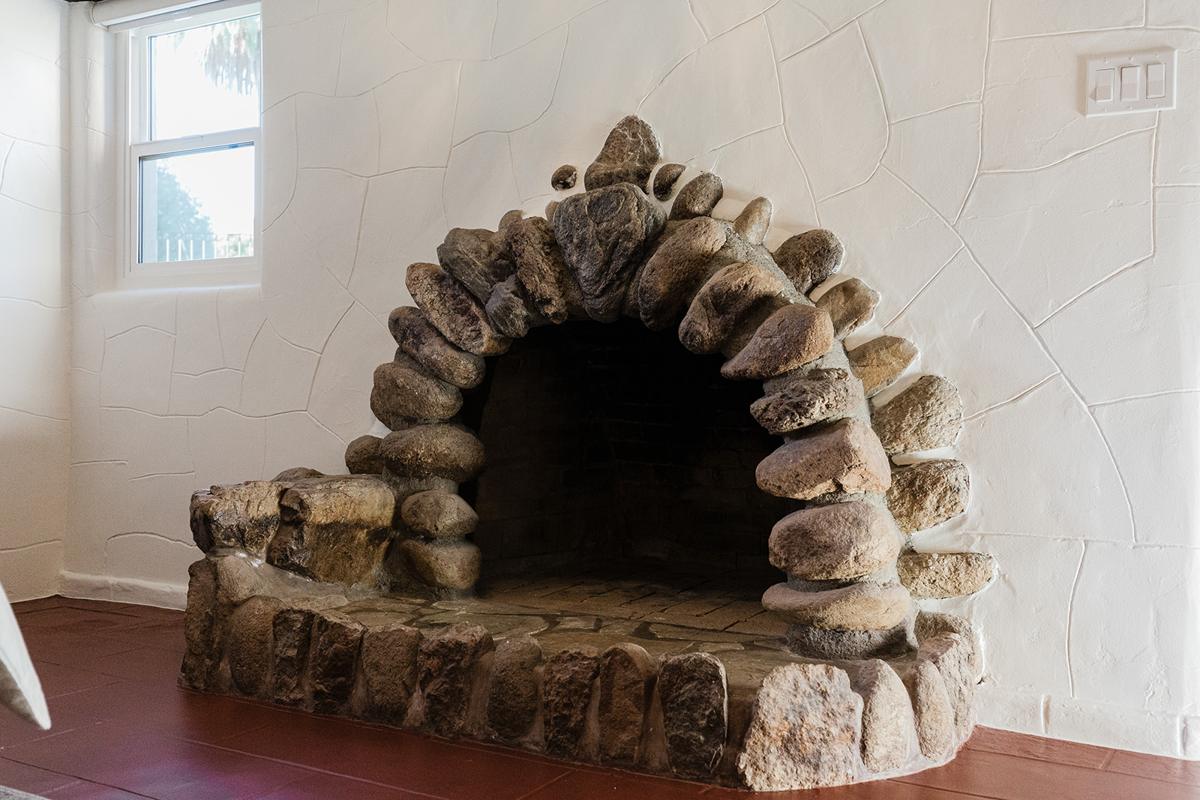
The Hideaway was built in the 1930s as a country retreat from the studios. It has been renovated for today and keeps what made it special: river-stone walls, hand-hewn beams, gilded rafters and a stone fireplace shaped like a hearth from a storybook.

It sits at the end of a quiet cul-de-sac in historic Newhall, with a gated driveway and parking on site. Your group has the whole property to itself, so nobody else wanders through your ceremony, your strategy session or your photos.

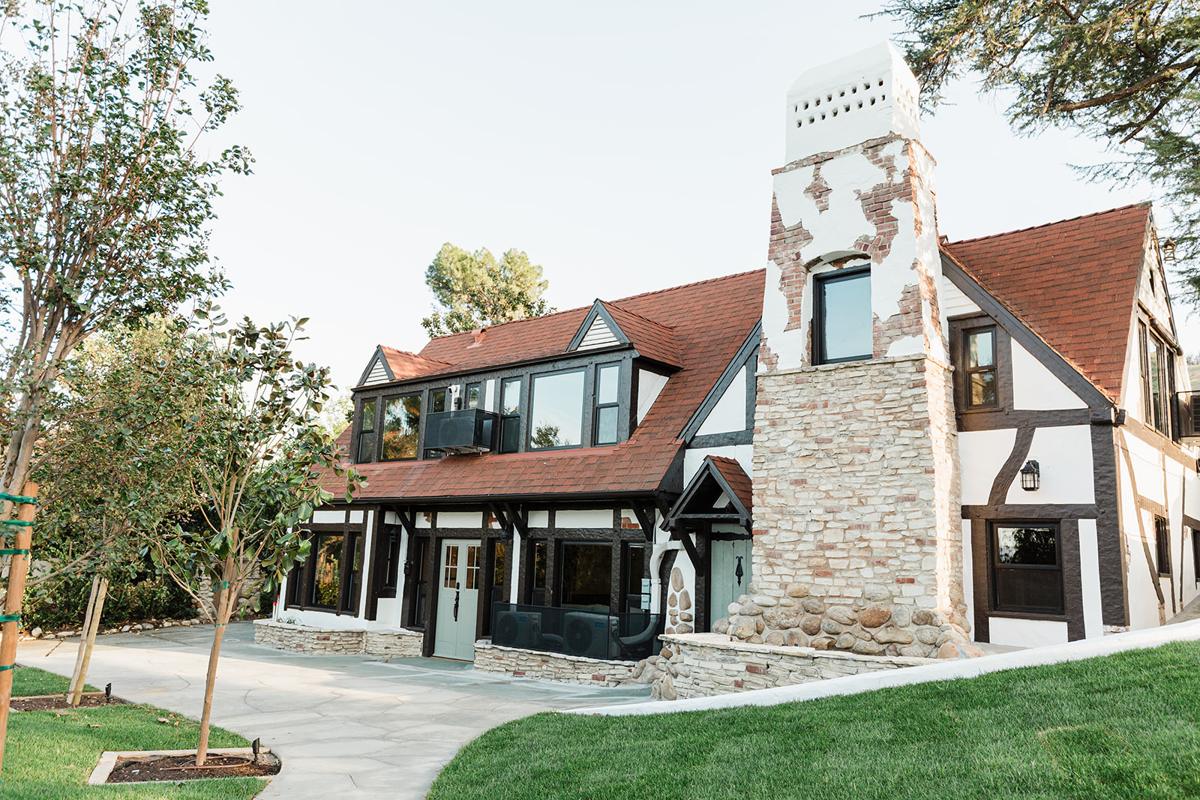
Stone chimney and timber gables of the main house
The main house, with its original stone chimney.

Occasions

What planners bring here

Every event is approved individually. Tell us what you have in mind and we'll tell you honestly whether the estate is a fit.

Corporate

Retreats & offsites

Two gathering rooms for sessions, a dining room and outdoor tables for meals, and a pool-house studio for breakouts or morning yoga. Up to 12 stay overnight.

Weddings

Intimate weddings & elopements

Say your vows on the lawn under the pines, then move to the stone terrace for dinner. The bedrooms give the wedding party a place to get ready.

Leadership

Executive meetings

A private, gated setting for board sessions and planning days, with fast Wi-Fi and large smart TVs in both gathering rooms.

Celebrations

Private celebrations & shoots

Milestone dinners, rehearsal dinners, showers and photo sessions, framed by 1930s architecture you won't find in a hotel ballroom.

The spaces

Room for every part of the day

From the first coffee to the last toast, each part of your program has a place to happen.

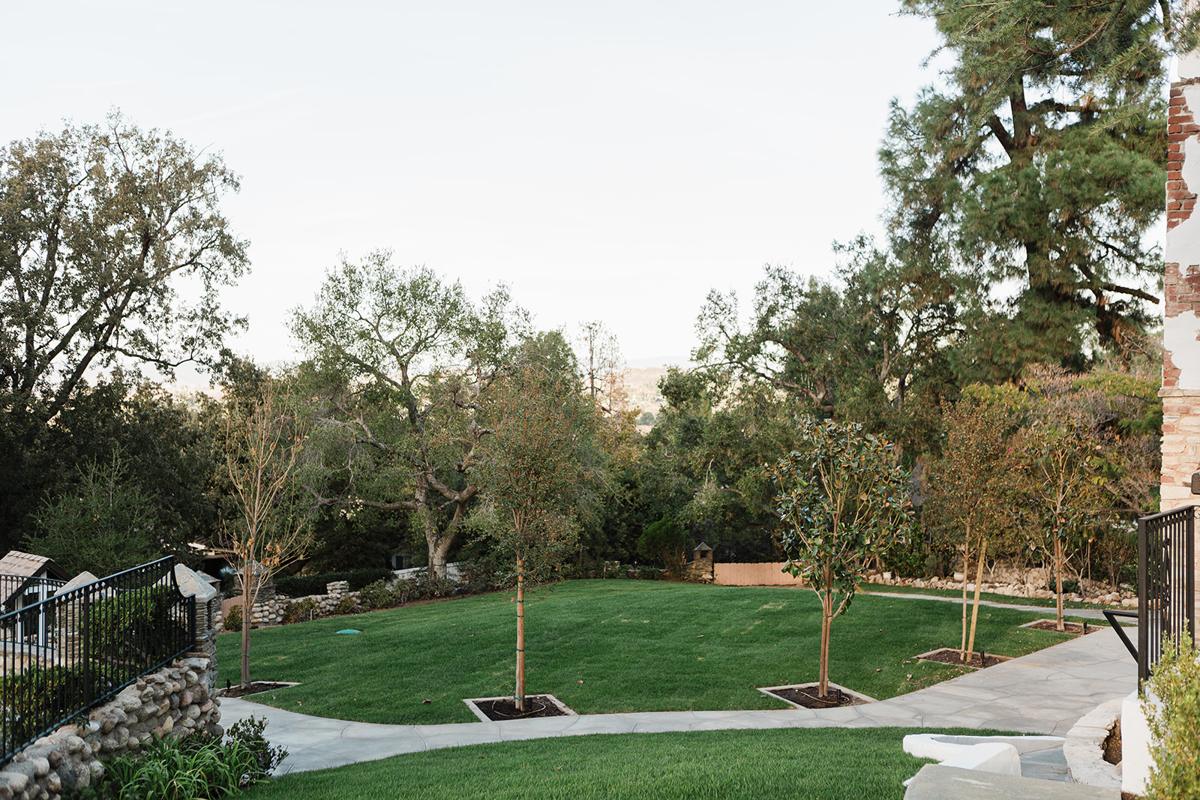
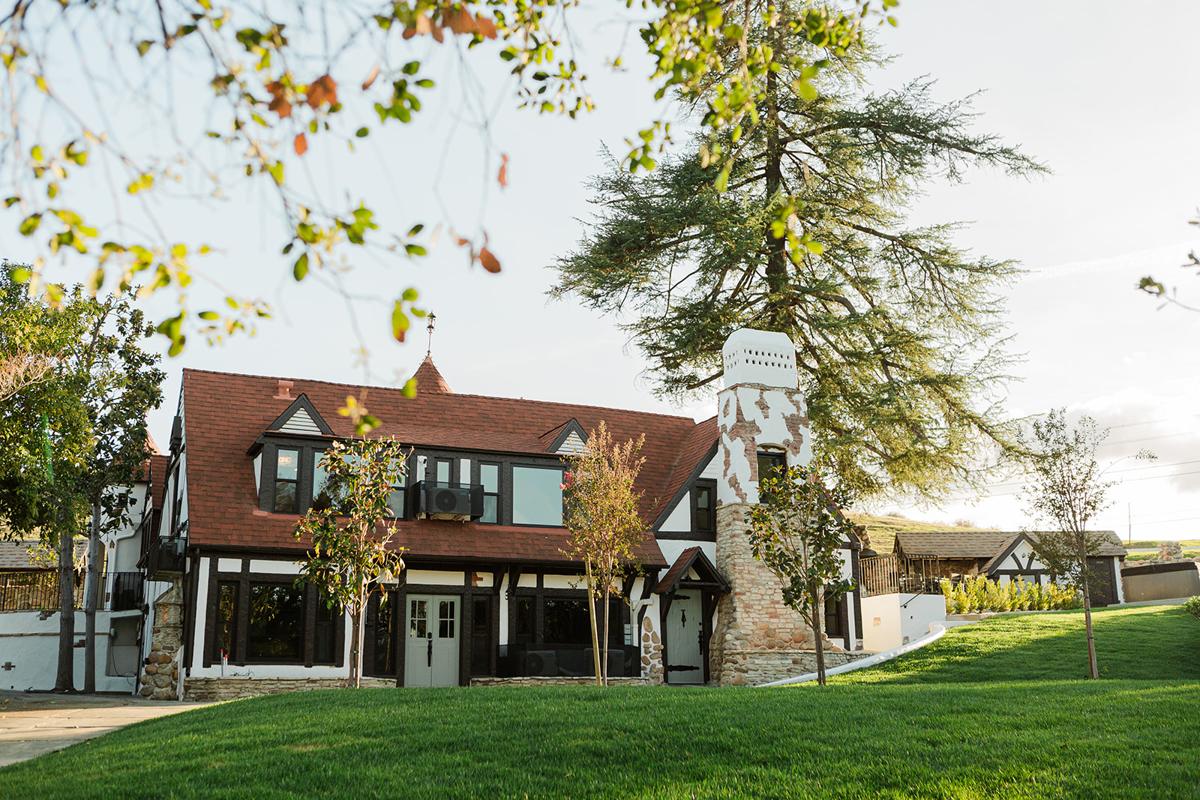
Wide green lawn framed by oaks and pines Lawn in front of the main house Stone steps and iron gate at the entry courtyard

Outdoors

The lawn & grounds

A sweeping lawn bordered by mature oaks and stone pines, laid out for a ceremony, a long-table dinner or an afternoon of lawn games.

  • Nearly ¾ acre, fully fenced
  • Life-size lawn games
  • Stone courtyard and gated entry for arrivals
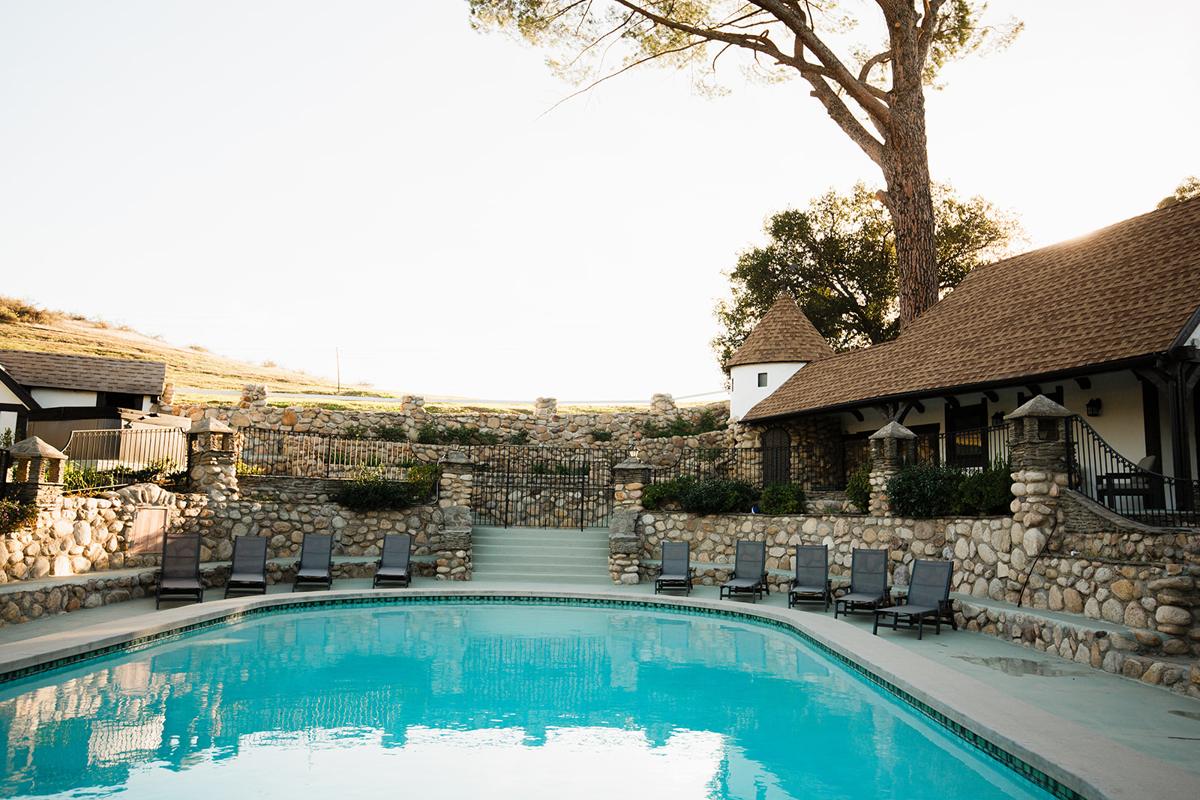
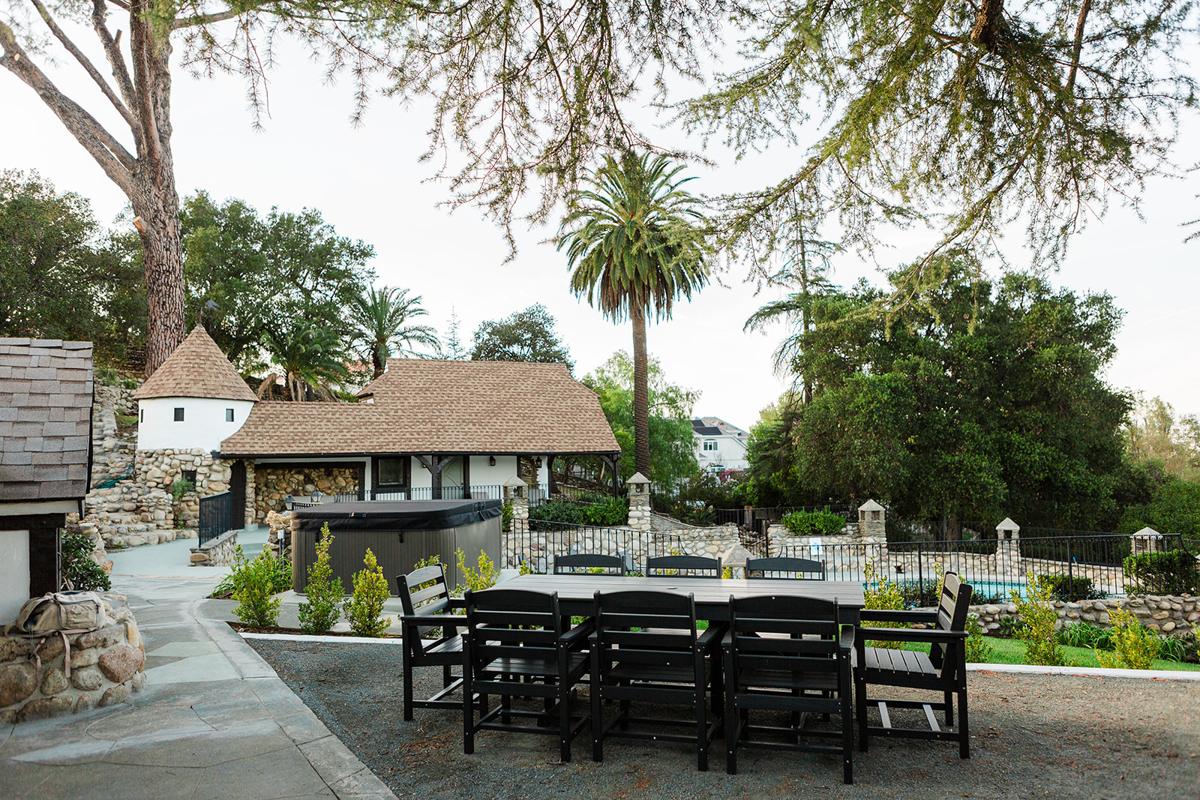
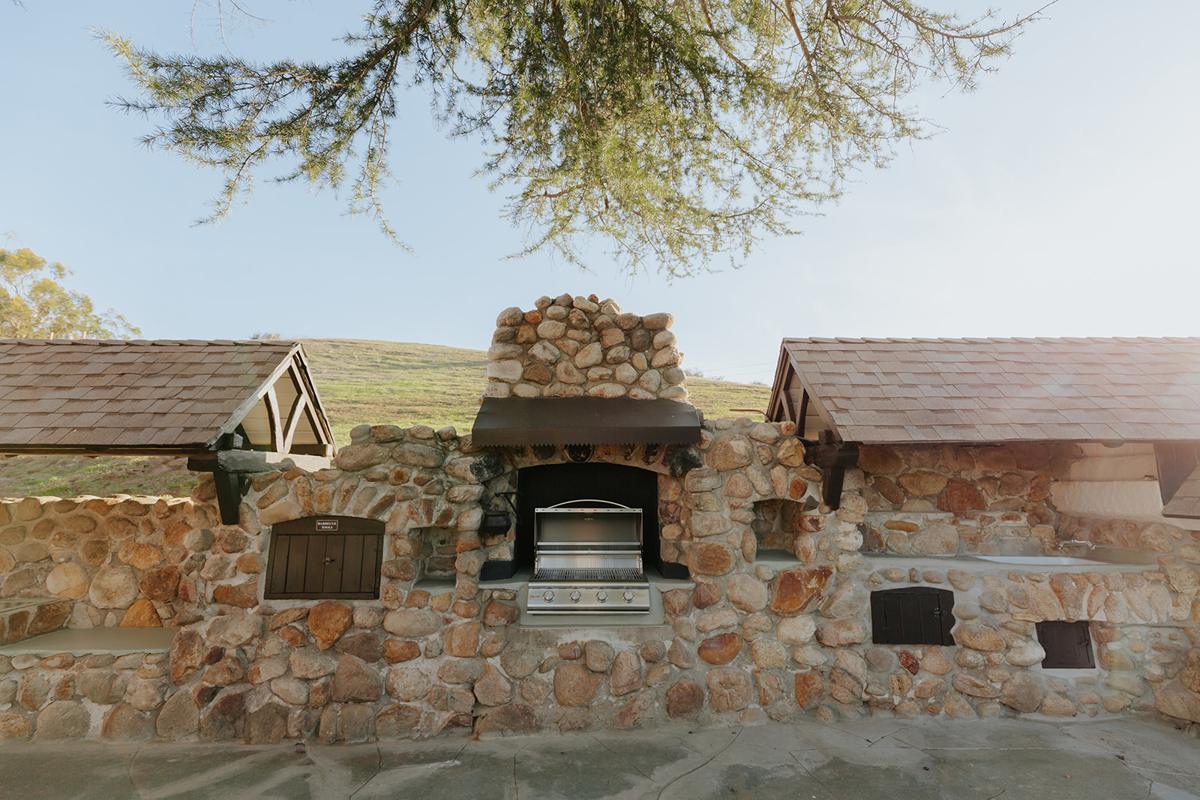
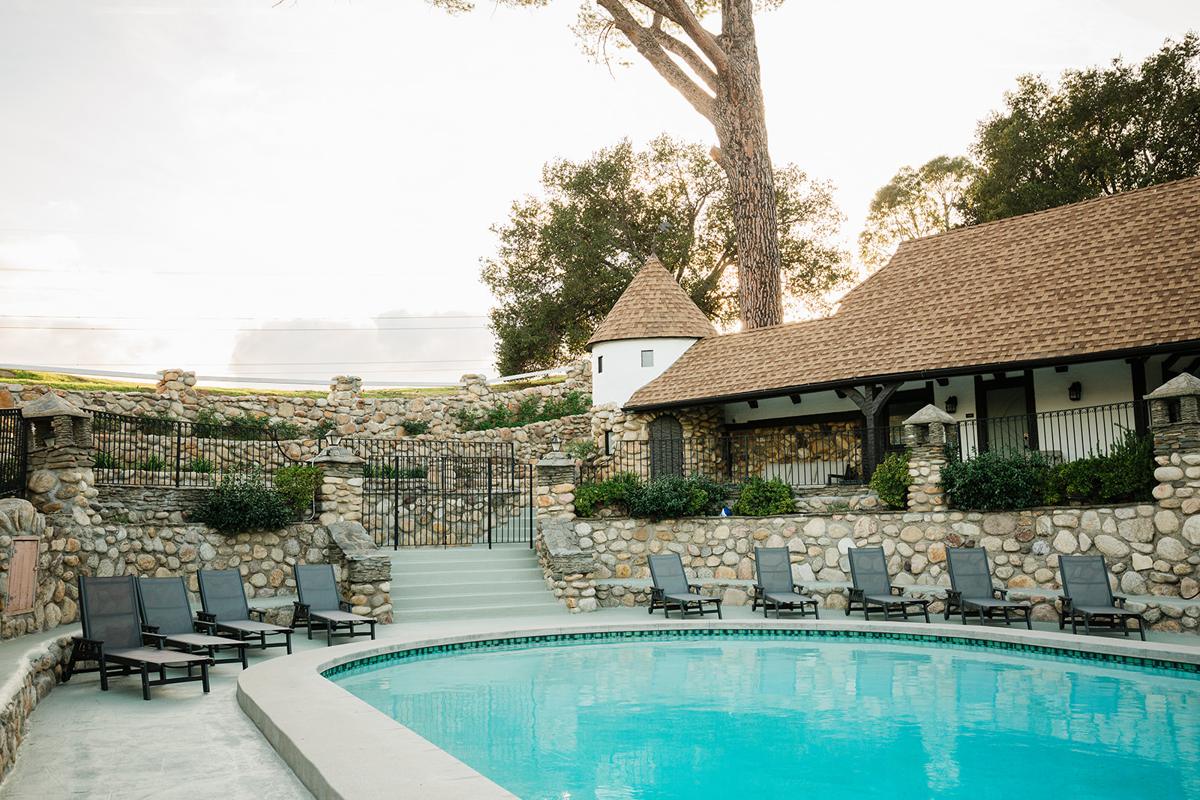
Pool with lounge chairs and stone retaining walls Outdoor dining table for ten on the stone terrace Stone barbecue pavilion

Outdoors

Pool, spa & stone terrace

A pool ringed by river-stone walls, a heated spa, and a terrace with outdoor dining for ten beside a stone barbecue pavilion. Good for cocktail hours and long evenings.

  • Pool (unheated) and heated spa
  • Outdoor dining for 10, gas BBQ
  • Sun loungers and lounge areas
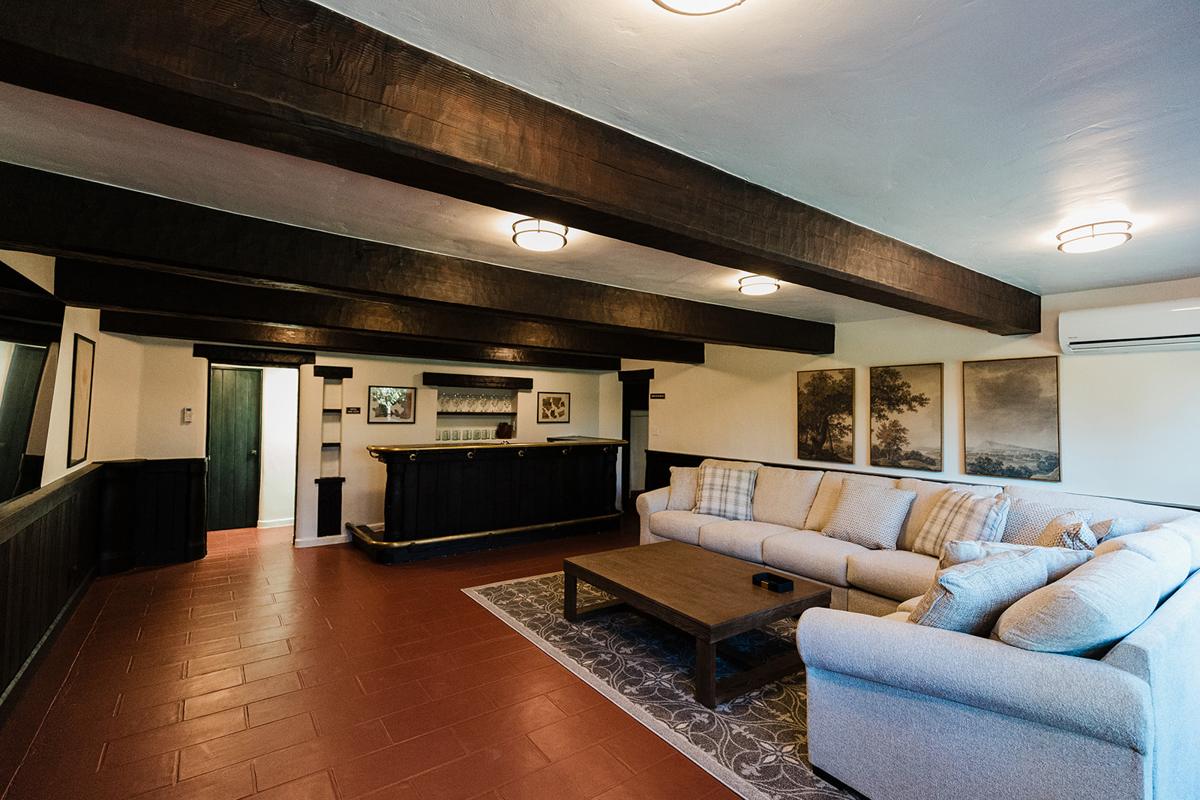
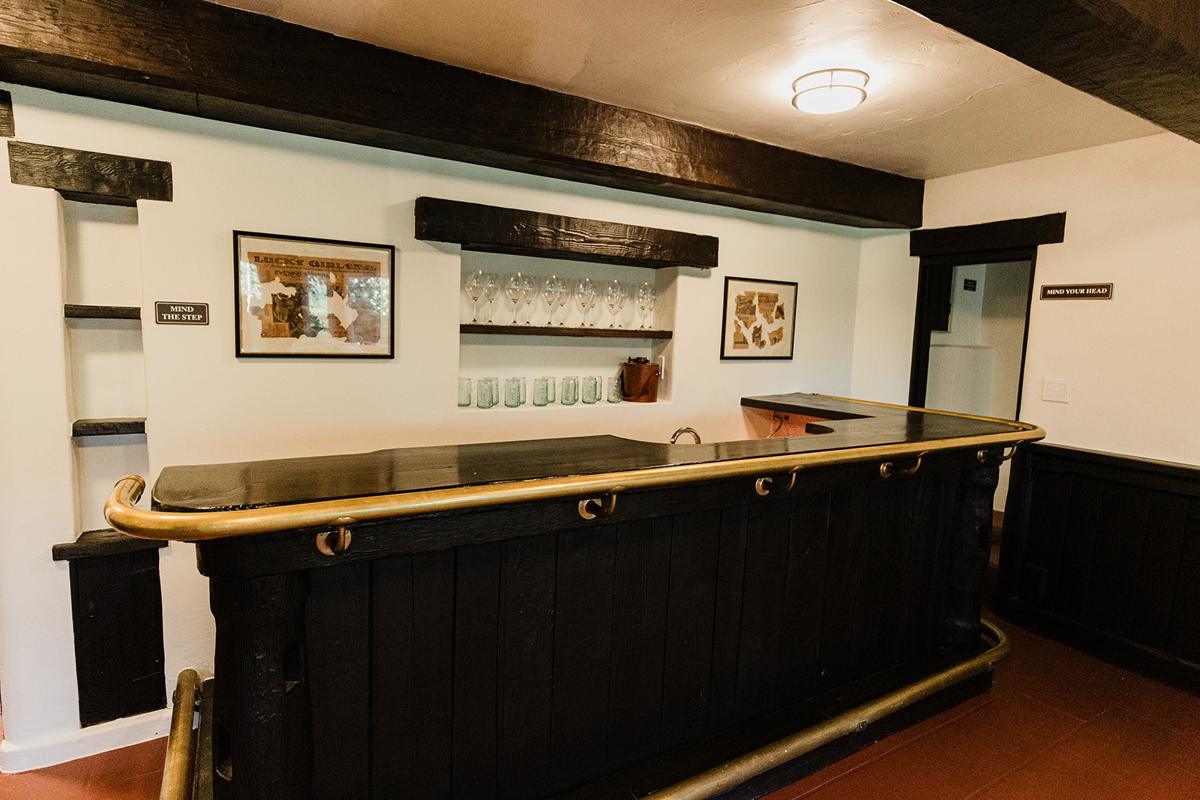
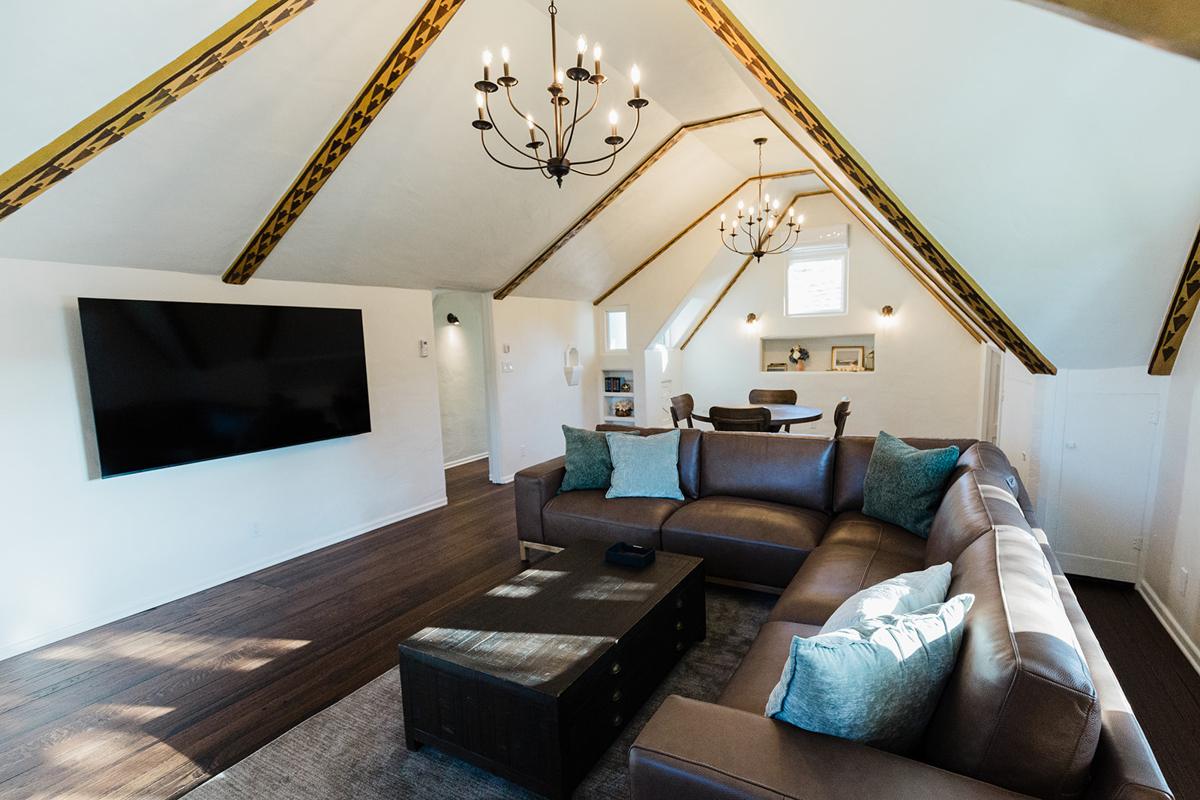
Bar room with dark beams, sectional sofa and original wood bar The original 1930s wood bar with brass rail Upstairs great room with gilded rafters and leather sectional

Indoors

The bar room & great room

Two gathering rooms, each with a large smart TV. The bar room keeps its original 1930s wood bar with a brass rail. Upstairs, the great room sits under vaulted, gilded rafters beside a stone fireplace.

  • Original 1930s bar and historic reading nook
  • Large smart TVs for presentations
  • Coffee bar for the morning session
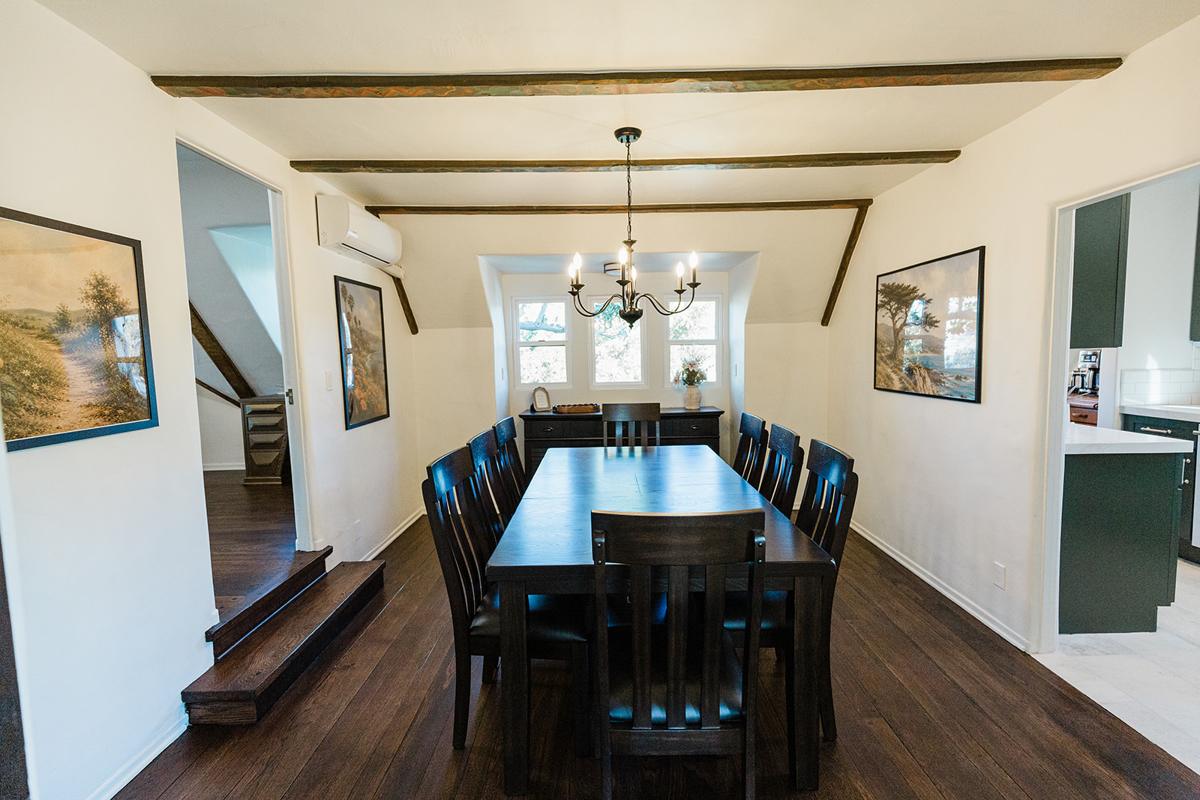
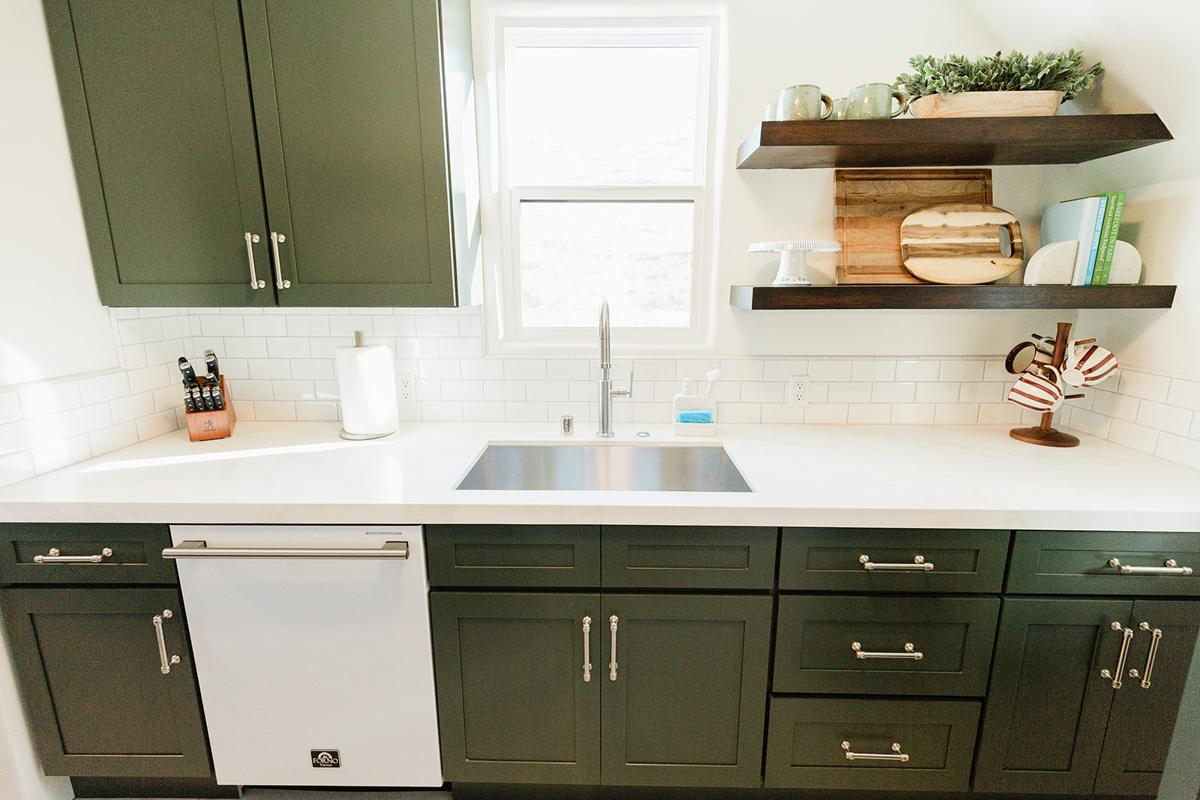
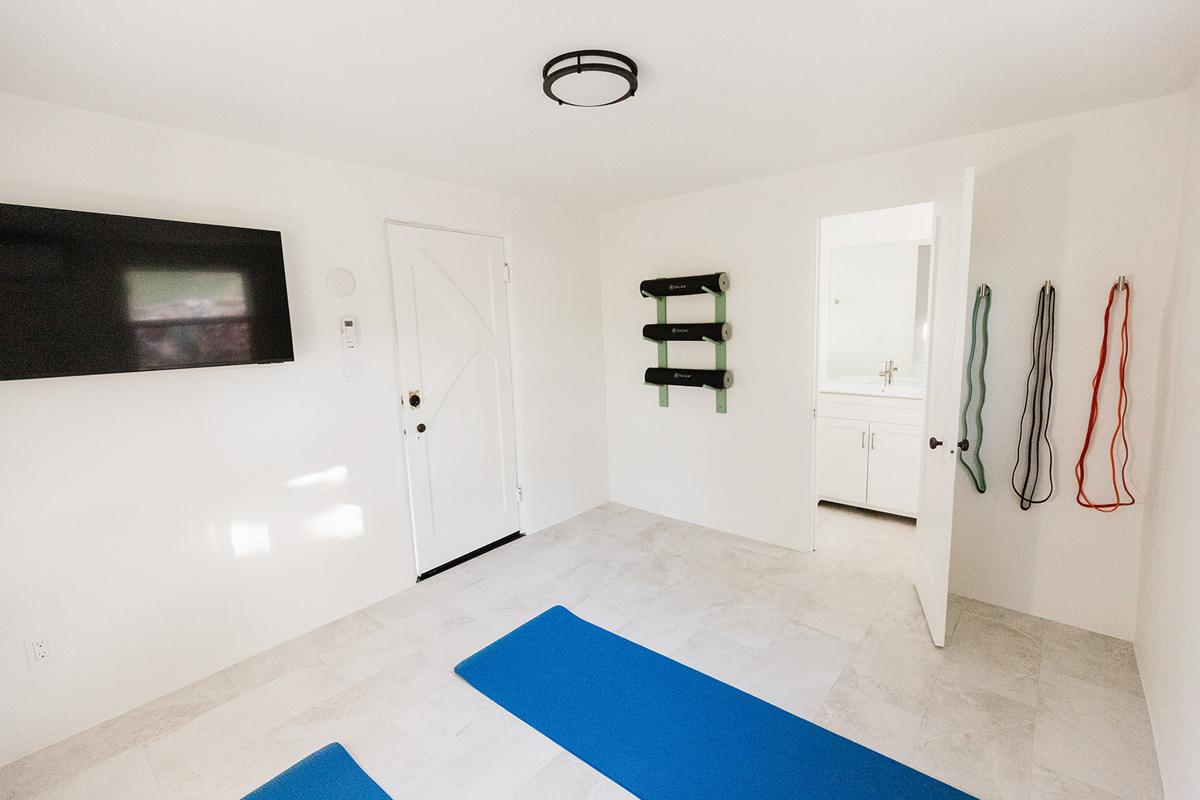
Dining room with chandelier and table for eight Kitchen with olive green cabinets Pool-house yoga and fitness studio

Working spaces

Dining room, kitchen & studio

A beamed dining room seats eight, and a fully equipped kitchen with a five-burner gas range gives a caterer room to work. The separate pool-house studio works for yoga, a breakout room or a quiet place to get ready.

  • Dining table for 8
  • Full kitchen, dishwasher, wine glasses
  • Pool-house yoga and fitness studio
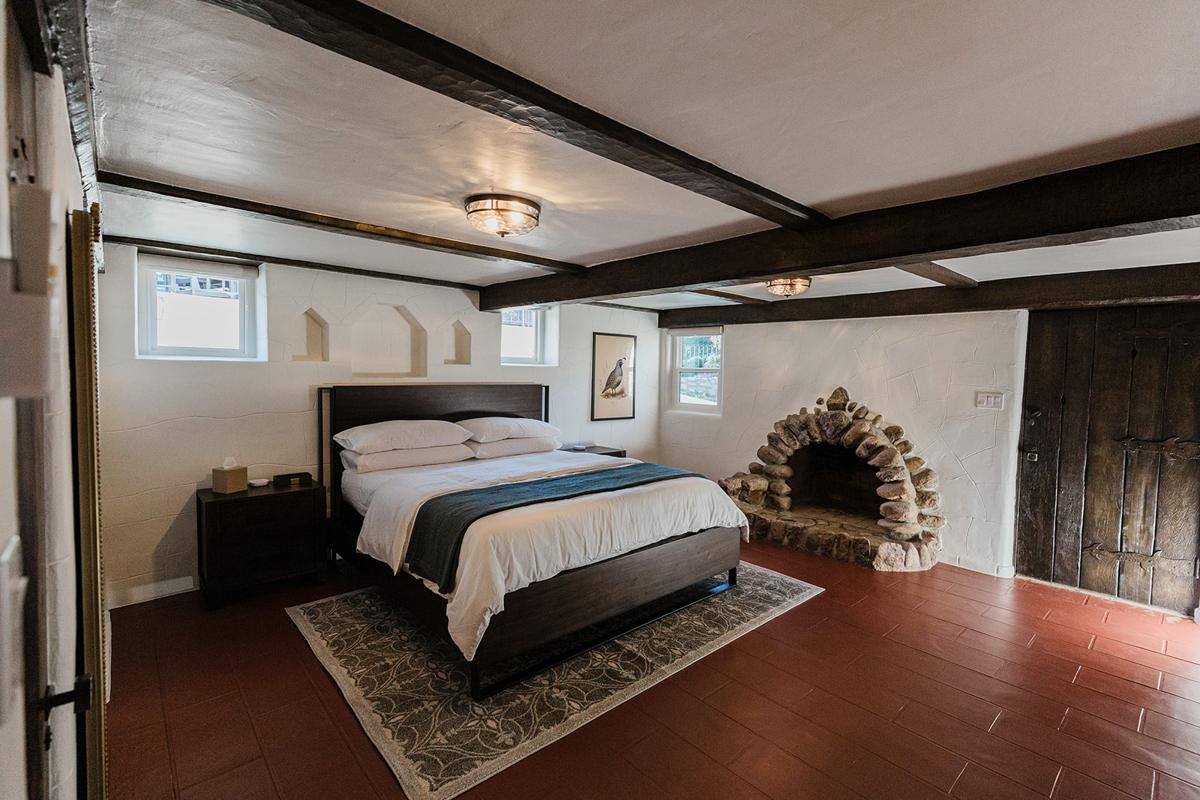
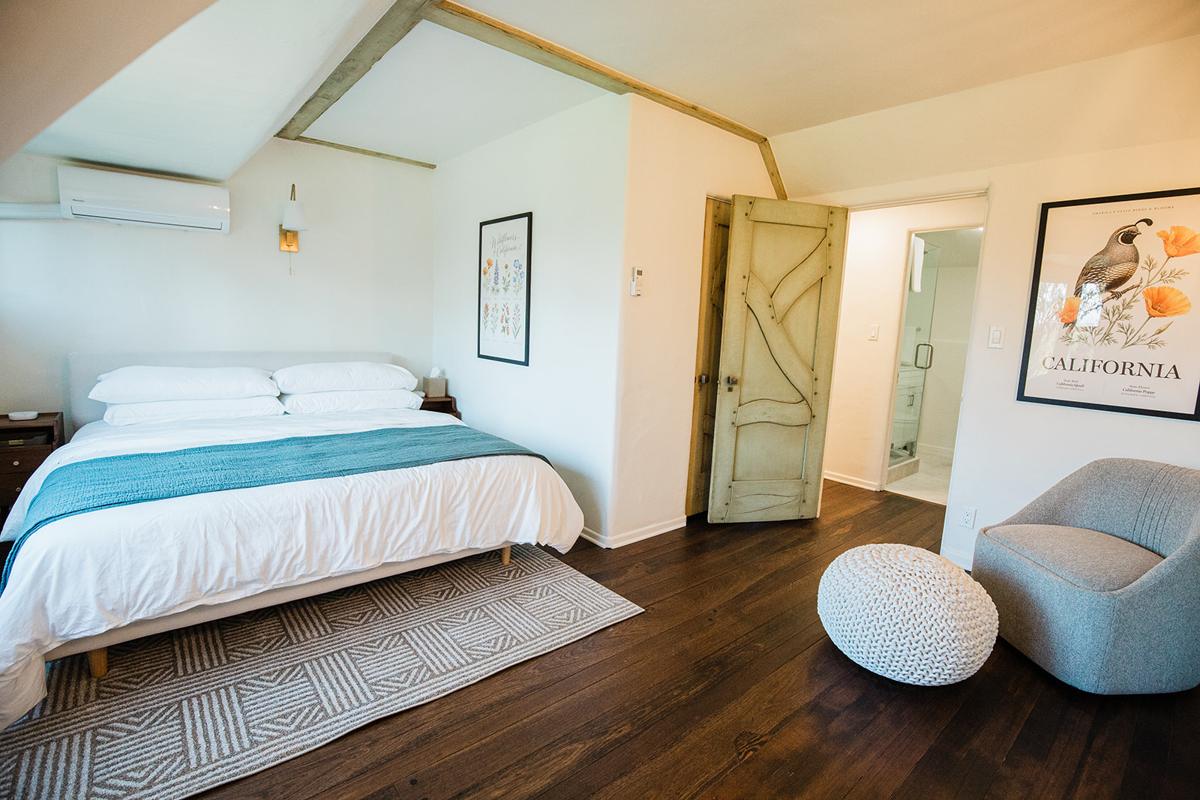
Bedroom with beamed ceiling and river-stone fireplace Bright bedroom with king bed Rounded river-stone fireplace

Overnight

Stay the night

Five bedrooms with seven beds sleep twelve: two kings, three queens and a bunk room, with Egyptian-cotton linens. Retreat groups can stay for several days, and wedding parties can wake up on site.

  • 5 bedrooms, sleeps 12
  • 5 full and 2 half baths
  • Check-in 4 PM, checkout 10 AM

How it works

From first question to event day

Events are not part of the standard overnight rate, so we quote each one on its own.

  1. Send an inquiry

    Share your date, the type of event and your estimated guest count. Please reach out before booking a stay.

  2. Get a quote

    We reply with venue pricing, what's included and any requirements for your kind of event.

  3. Confirm

    A signed agreement, a refundable security deposit and, where required, event insurance hold your date.

  4. Host your day

    Your vendors arrive at the agreed time and the whole estate is yours. Quiet hours begin at 10 PM.